You are viewing all listings Homes with 4 or more Bedrooms between $0 and $30000000 dollars.

$995,000 $332 per sq.ft. Gilford NH Home »
4 Beds | 4 Baths | Total Sq. Ft. 3693 | Acres: 1.1Listed on Monday Jun 1, 2026
Description: Imagine starting each day on your front porch, sipping coffee as the sun rises over your peaceful surroundings. Welcome to 16 Hampshire Drive, a thoughtfully reimagined 4-bedroom, 4-bath home where timeless character, quality craftsmanship, and modern comfort come together. Over the past two years, this home has undergone an extensive transformation with a long-term vision in mind, not simply to update its appearance, but to create a beautifully finished, low-maintenance home designed for years of enjoyment while preserving the warmth and charm that make it truly special. The renovations extend far beyond cosmetics. Major improvements include an expansive redesigned kitchen, beautifully updated bathrooms, new windows, mini splits, siding, and roofing, along with significant upgrades to the electrical and heating systems. Each project was carefully completed with quality materials, skilled craftsmanship, and attention to function, efficiency, and lasting value. From important behind-the-scenes improvements to beautifully finished living spaces, every detail reflects thoughtful planning and a commitment to doing things the right way. The result is a home that feels fresh, refined, and truly move-in ready, offering the comfort and convenience of modern updates while maintaining the character of an established property. Nestled in a private setting just minutes from Lake Winnipesaukee, Gunstock Mountain Resort, BankNH Pavilion, shopping, dining, and year-round recreation, this home delivers the ideal balance of quality, space, privacy, and convenience. This home shares the private road and public sewer with Hampshire Village and has no other affiliation. WILL CONSIDER SELLING TURNKEY, FULLY FURNISHED. See Listing Details & 48 images.

$1,255,000 $195 per sq.ft. Gilford NH Home »
Price Change! Reduced by $5,000 down 0% on July 21st 2026
Waterfront on Lake Winnipesaukee
5 Beds | 5 Baths | Total Sq. Ft. 6448 | Acres: 2.9
Listed on Friday May 1, 2026
Description: Brand new roof has just been completed!! Timeless 1773 Antique Colonial Farmhouse with Lake & Mountain Views on a beautiful 2.9 acre lot! Step into history with this beautifully restored post and beam farmhouse, perfectly blending antique charm with modern comfort. Located in desirable Gilford, this 5 bedroom, 5 bath home offers an exceptional lifestyle just minutes from Lake Winnipesaukee and Gunstock Mountain. Inside, you'll find wide plank pine floors, four working fireplaces, and a thoughtfully designed chef's kitchen ideal for entertaining. The expansive layout includes a large loft gathering space, a home office, and an attached barn, offering endless possibilities for living, working, or hosting. With 2 of the bedrooms being on the first floor you can enjoy one floor living if you need. Enjoy morning coffee or evening sunsets from the sunny three season porch with sweeping lake and mountain views. Outside, mature perennial gardens create a peaceful, picturesque setting. Additional highlights include: Spacious two car garage Sauna for year-round relaxation Bonus 2-bedroom living addition (2014) with private entrance, great for guests, rental income, or multigenerational living An additional acre of buildable land for future expansion or investment Located less than 2 miles from both Gilford Town Beach and Gunstock Mountain Resort, this property offers easy access to all the Lakes Region's dining, recreation, and amenities. Short term rentals may be permitted (buyers to verify with the town), adding even more versatility to this already exceptional property. A rare opportunity to own a truly special Lakes Region home. Schedule your private showing today! See Listing Details & 60 images. Includes a Virtual Tour

$1,350,000 $439 per sq.ft. Gilford NH Home »
Price Change! Reduced by $40,000 down 3% on July 10th 2026
Waterfront on Lake Winnipesaukee
5 Beds | 6 Baths | Total Sq. Ft. 4548 | Acres: 2
Listed on Monday May 18, 2026
Description: Seller Offering Points Buy-down at Closing. Discover the perfect balance of luxury, privacy, and versatility at this exceptional property located in the heart of Gilford within New Hampshire's highly desirable Lakes Region. Set on more than two private acres, including an additional buildable lot, this rare offering presents an incredible opportunity for primary homeowners, vacation buyers, and investors alike. Whether you are searching for a year-round residence, a second home retreat, or an income-producing property, 63 Sand Hill Road delivers flexibility and long-term value in one of the state's most sought-after destinations. Thoughtfully updated over the years with comfort and quality in mind, the home showcases high-end finishes throughout its warm and inviting interior. Modern improvements blend seamlessly with timeless character, while the low-maintenance exterior allows for easy ownership and more time spent enjoying the property and surrounding area. A standout feature of the home is the private apartment above the garage, complete with its own entrance and the ability to remain independent or connect directly to the main living space through the upper level. Perfect for guests, multigenerational living, rental income, or a private work-from-home setup, this flexible space greatly enhances the property's appeal. A documented rental history further strengthens the investment potential for buyers looking to capitalize on the strong demand within the Lakes Region. Beyond the property itself, enjoy close proximity to Lake Winnipesaukee, beaches, marinas, hiking trails, skiing, shopping, dining, and endless year-round recreation. From summer days on the lake to winter weekends in the mountains, Gilford offers an unmatched four-season lifestyle that continues to attract both full-time residents and vacation homeowners. Rarely does a property combine privacy, luxury, flexibility, and investment opportunity so seamlessly. See Listing Details & 60 images. Includes a Virtual Tour

$1,620,000 $508 per sq.ft. Gilford NH Home »
Waterfront on Lake Winnipesaukee4 Beds | 3 Baths | Total Sq. Ft. 3190 | Acres: 1.86
Listed on Wednesday Jan 21, 2026
Description: Ready for immediate occupancy at Winni Farms, Gilford's newest luxury home community, where every day feels like a year-round vacation in the heart of New Hampshire's Lakes Region. Introducing The Carbonara Deluxe--an exceptional 3,190 sq. ft. new construction home crafted by an award-winning build team, offering luxury, comfort, and lifestyle in one stunning package. Designed for effortless first-floor living, the Chef's kitchen is the centerpiece of the home with Energy Star appliances, quartz countertops, 42-inch cabinetry, under-cabinet lighting, and a spacious island ideal for entertaining. The dining room, sunroom, mudroom, first-floor laundry, and generous living spaces make everyday living and hosting seamless. The luxurious first floor primary suite is a true retreat featuring upgraded hickory flooring, a spa-inspired custom tile shower, and thoughtfully designed walk-in closets. The main level boasts soaring 9-foot ceilings, beautiful hardwood flooring, and a cozy gas fireplace-perfect for relaxing after a day at Gunstock Mountain Resort. The second floor offers three additional bedrooms, a full bath, and an expansive 23' x 22' bonus room perfect for a media room, game room, or guest retreat. Smart Home T4 technology, full irrigation, and quality craftsmanship throughout provide modern convenience and peace of mind. Enjoy peaceful mornings on the covered front porch, summer evenings in the sunroom, and backyard gatherings on the deck. The oversized 3-car garage provides ample room for vehicles, boats, and recreational gear. Ownership also includes access to a beautiful town beach pass and a potential relationship with a nearby marina offering convenient valet boat service for effortless days on Lake Winnipesaukee. Ideally located near shopping, dining, hiking, boating, and skiing, this home offers the ultimate Lakes Region lifestyle. Seller incentive. The next buyer to secure a home will receive up to $7600 toward a boat slip or boat valet service. See Listing Details & 57 images. Includes a Virtual Tour

$3,600,000 $1,195 per sq.ft. Gilford NH Home »
Waterfront on Lake Winnipesaukee6 Beds | 5 Baths | Total Sq. Ft. 5126 | Acres: 0.43
Listed on Monday Jul 20, 2026
Description: Commanding breathtaking views of Lake Winnipesaukee, this exceptional home has signs of it's original 1890s summer home but it has been masterfully transformed through a comprehensive renovation that seamlessly blends historic character with refined modern luxury. Every detail has been thoughtfully re-imagined, including a new foundation, insulation, windows, a repaved driveway, and beautifully designed outdoor living spaces, creating a home that is as timeless as it is turnkey. Spanning five bedrooms and five bathrooms, the home offers generous living spaces to house lots of family and friends, anchored by three fireplaces and crowned by a stunning new, completely private primary suite. Expansive windows frame sweeping lake views, while the wraparound porch invites you to relax and take in unforgettable sunrises, sunsets, and the ever-changing beauty of Lake Winnipesaukee. Multiple new decks and a stone patio provide exceptional spaces for outdoor entertaining and quiet moments alike. Complete with a coveted boat slip across the street, the property offers effortless access to Lake Winnipesaukee, New Hampshire's premier lake, making every day feel like a getaway. A detached barn adds charm, versatility, abundant storage, and expansion possibilities, while the connection to town sewer provides the convenience of modern infrastructure. Perfectly situated on a street known for being an ideal place for walking/running without traffic, just minutes from Glendale and all that Gilford has to offer, including marinas, beaches, Gunstock Mountain Ski Resort, shopping, dining, a world class concert venue and year-round recreation, this extraordinary lakeside retreat presents a rare opportunity to own a meticulously restored historic home in one of the Lakes Region's most sought-after locations. See Listing Details & 60 images. Includes a Virtual Tour
$4,150,000 $1,714 per sq.ft. Gilford NH Home »
Waterfront on Lake Winnipesaukee4 Beds | 4 Baths | Total Sq. Ft. 3882 | Acres: 5.03
Listed on Tuesday Apr 21, 2026
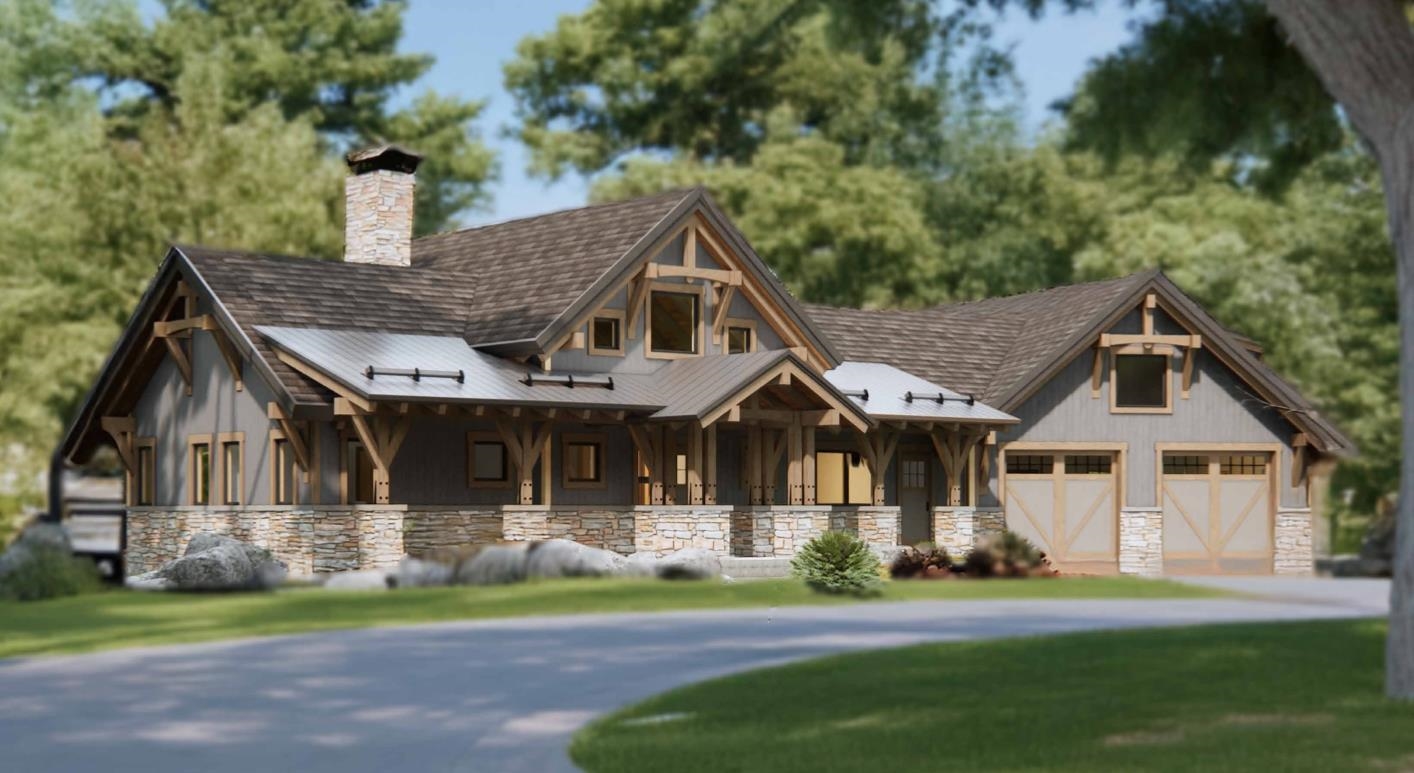
Description: To be built by premier builder, Jason Drouin Custom Homes; amazing home in one of Gilford's finest neighborhoods with spectacular Lake and Mountain views. Post and Beam home with a floor plan that flows to take advantage of the views from almost every room. Be involved in the decisions to make this home your own; picking out what suits your tastes in Kitchen, Baths, flooring, colors and more. This neighborhood is in an area of large private lots with similar homes currently under construction. The builder has homes that are built that can be seen to show his fine workmanship. See Listing Details & 12 images.
$325,000 $310 per sq.ft. Gilmanton NH Home »
Price Change! Reduced by $25,000 down 8% on July 10th 2026
4 Beds | 1 Baths | Total Sq. Ft. 1050 | Acres: 0.77
Listed on Wednesday May 20, 2026
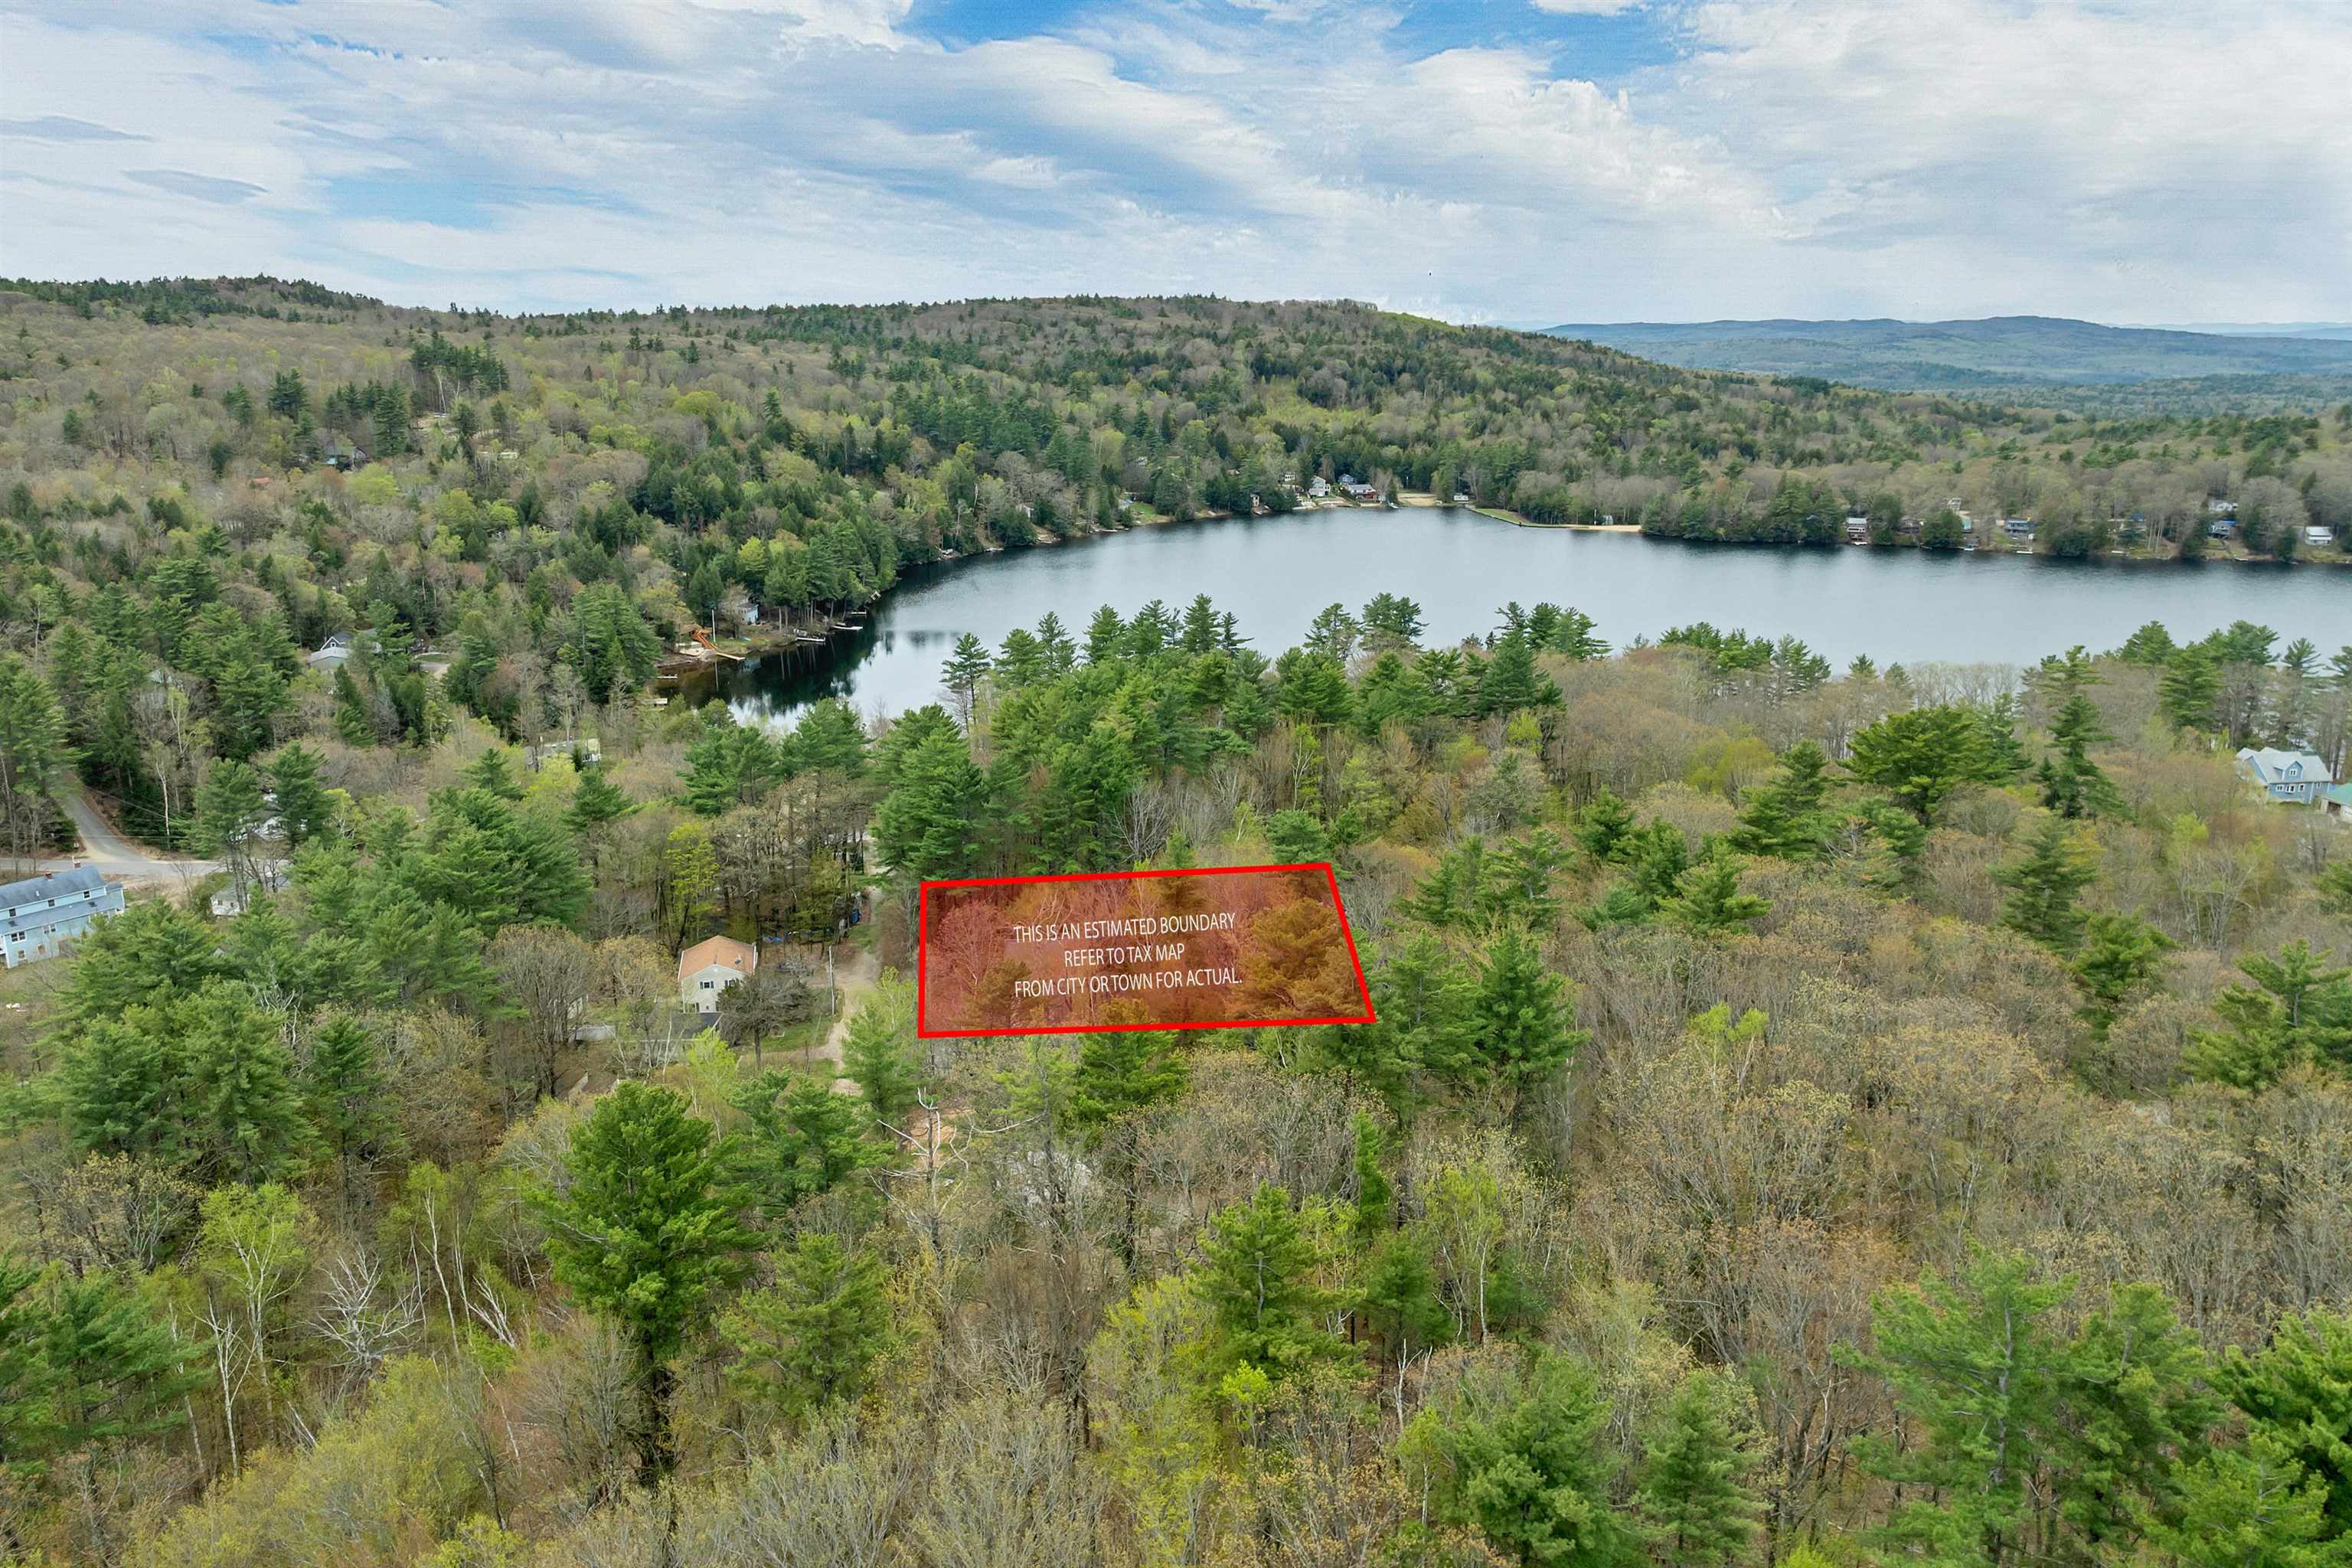
Description: 21 Grape Ave offers an exciting opportunity to create the ideal year-round home, vacation getaway, or investment property in the sought-after Sawyer Lake community. Set on a generously sized lot abutting conservation land, this property combines privacy, recreation, and future potential in one of the Lakes Region's hidden gems. Just three doors down from the community beach, you'll enjoy easy access to swimming, kayaking, boating, and all that Sawyer Lake has to offer. The location is especially appealing for buyers seeking a four-season lifestyle, with nearby hiking, snowmobile trails, skiing, and convenient access to the Lakes Region and Seacoast. The home itself remains a handyman project, but much of the heavy lifting has already begun, creating a strong foundation for someone with vision to unlock significant upside. Whether you're looking to renovate for personal enjoyment, build equity, or explore short-term rental income potential, the surrounding neighborhood supports a compelling investment story. The area has become increasingly popular for Airbnb and vacation rentals thanks to its lake access, natural surroundings, and proximity to outdoor recreation.Additional highlights include an existing foundation for a future garage and direct access to the peaceful backdrop of conserved land behind the property. Bring your ideas and imagination -- the opportunity here is not just what this home is today, but what it can become. See Listing Details & 18 images.
Under Contract
$349,900 $138 per sq.ft. Gilmanton NH Home »
4 Beds | 2 Baths | Total Sq. Ft. 2533 | Acres: 0.94Listed on Thursday Feb 12, 2026
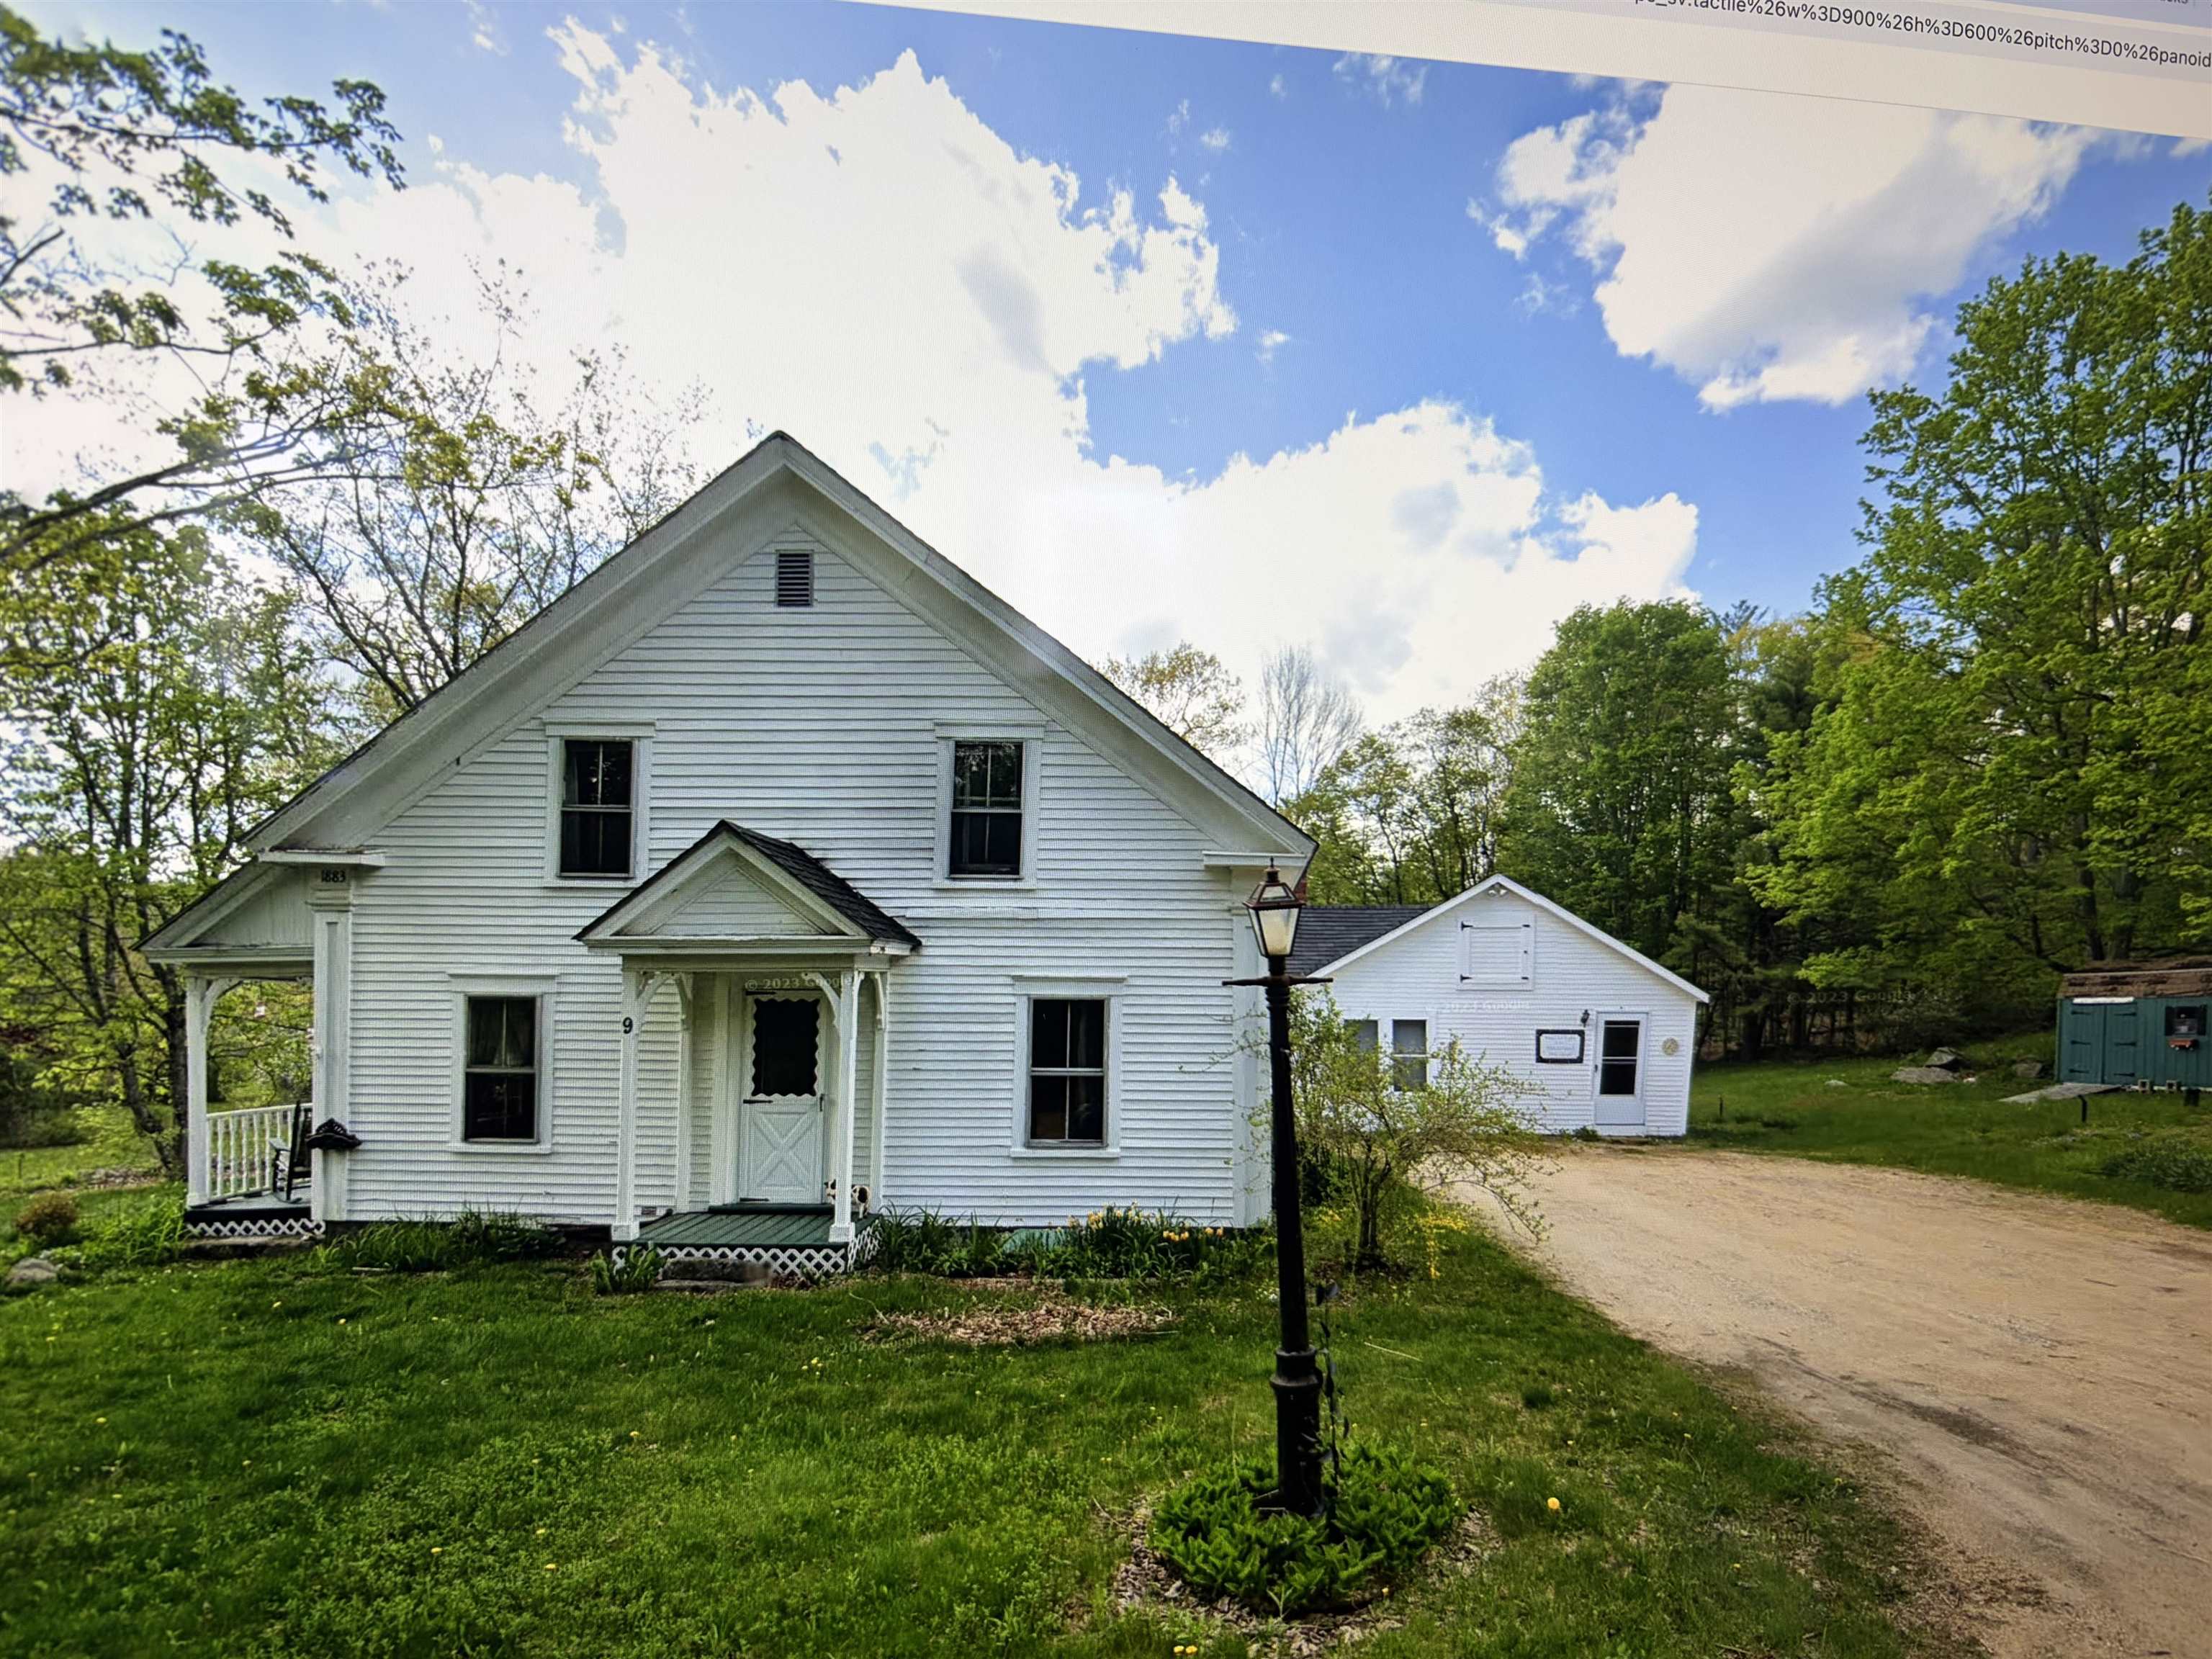
Description: This deceptively large Classic New Englander has room for everyone and is waiting for it's next family to love it. Located in the quintessential New England town of Gilmanton, this home will bring you back to nature with a true sense of community. Walkthrough the doors and feel like you have truly come home. There is room for everyone here with 4 bedrooms, including a first floor bedroom, large eat in kitchen, separate dining room with hardwood floors. There is a large, but cozy family room, which has been known in the past for holding large family gatherings. The family room connects to a separate suite, perfect to use as a master suite. Sit on your covered porch and enjoy the peace and beauty of Gilmanton, NH. You will love the location of this home. Take a quick walk down your street and to make year round memories at Crystal Lake. This home is minutes away from Alton Bay/Lake Winnipesaukee, Upper Suncook Lake and Gunstock Ski Resort. See Listing Details & 9 images.

$789,900 $196 per sq.ft. Gilmanton NH Home »
Price Change! Reduced by $6,025 down 1% on June 21st 2026
4 Beds | 5 Baths | Total Sq. Ft. 4461 | Acres: 5.61
Listed on Friday May 15, 2026
Description: Country Living with Endless Possibilities! Spacious 4-bedroom, 5-bath ranch set on a beautiful and private 5.61-acre lot in the charming town of Gilmanton, just minutes from Crystal Lake, Alton Bay, and Lake Winnipesaukee. Situated more than 700 feet back from the road, this exceptional property offers privacy, flexibility, and room to grow. Designed for comfortable one-floor living, the home features a custom kitchen, attached 2-car garage, finished basement, and an attached in-law apartment with a separate entrance--ideal for extended family, guests, or multi-generational living. There is no shortage of space for future expansion, hobbies, or home-based business opportunities. Recent improvements include a new furnace and 80-gallon hot water tank installed in December 2023 and a roof replaced in 2020, providing peace of mind for years to come. Outside, you'll find a large circular driveway, RV hookup, campfire area, gazebo with gated deck, outdoor cooking space, and several outbuildings perfect for woodworking, storage, workshop space, or hobby use. A former chicken coop currently serves as excellent storage and could easily be converted back to its original purpose. Come see this remarkable property and bring your imagination. If you've been searching for a prime location for your business, need extensive parking, desire multi-generational living, or simply want a private country retreat with room for all your interests, this property deserves your attention. Offering privacy, quality, versatility, and countless possibilities, this is a property that is sure to surprise and exceed expectations. To respect the quiet enjoyment of the tenants, showings will initially focus on the main residence. Additional unit may be shown upon serious interest and further consideration. See Listing Details & 59 images.
$899,999 $158 per sq.ft. Gilmanton NH Home »
5 Beds | 6 Baths | Total Sq. Ft. 5680 | Acres: 1.1Listed on Wednesday Jun 10, 2026
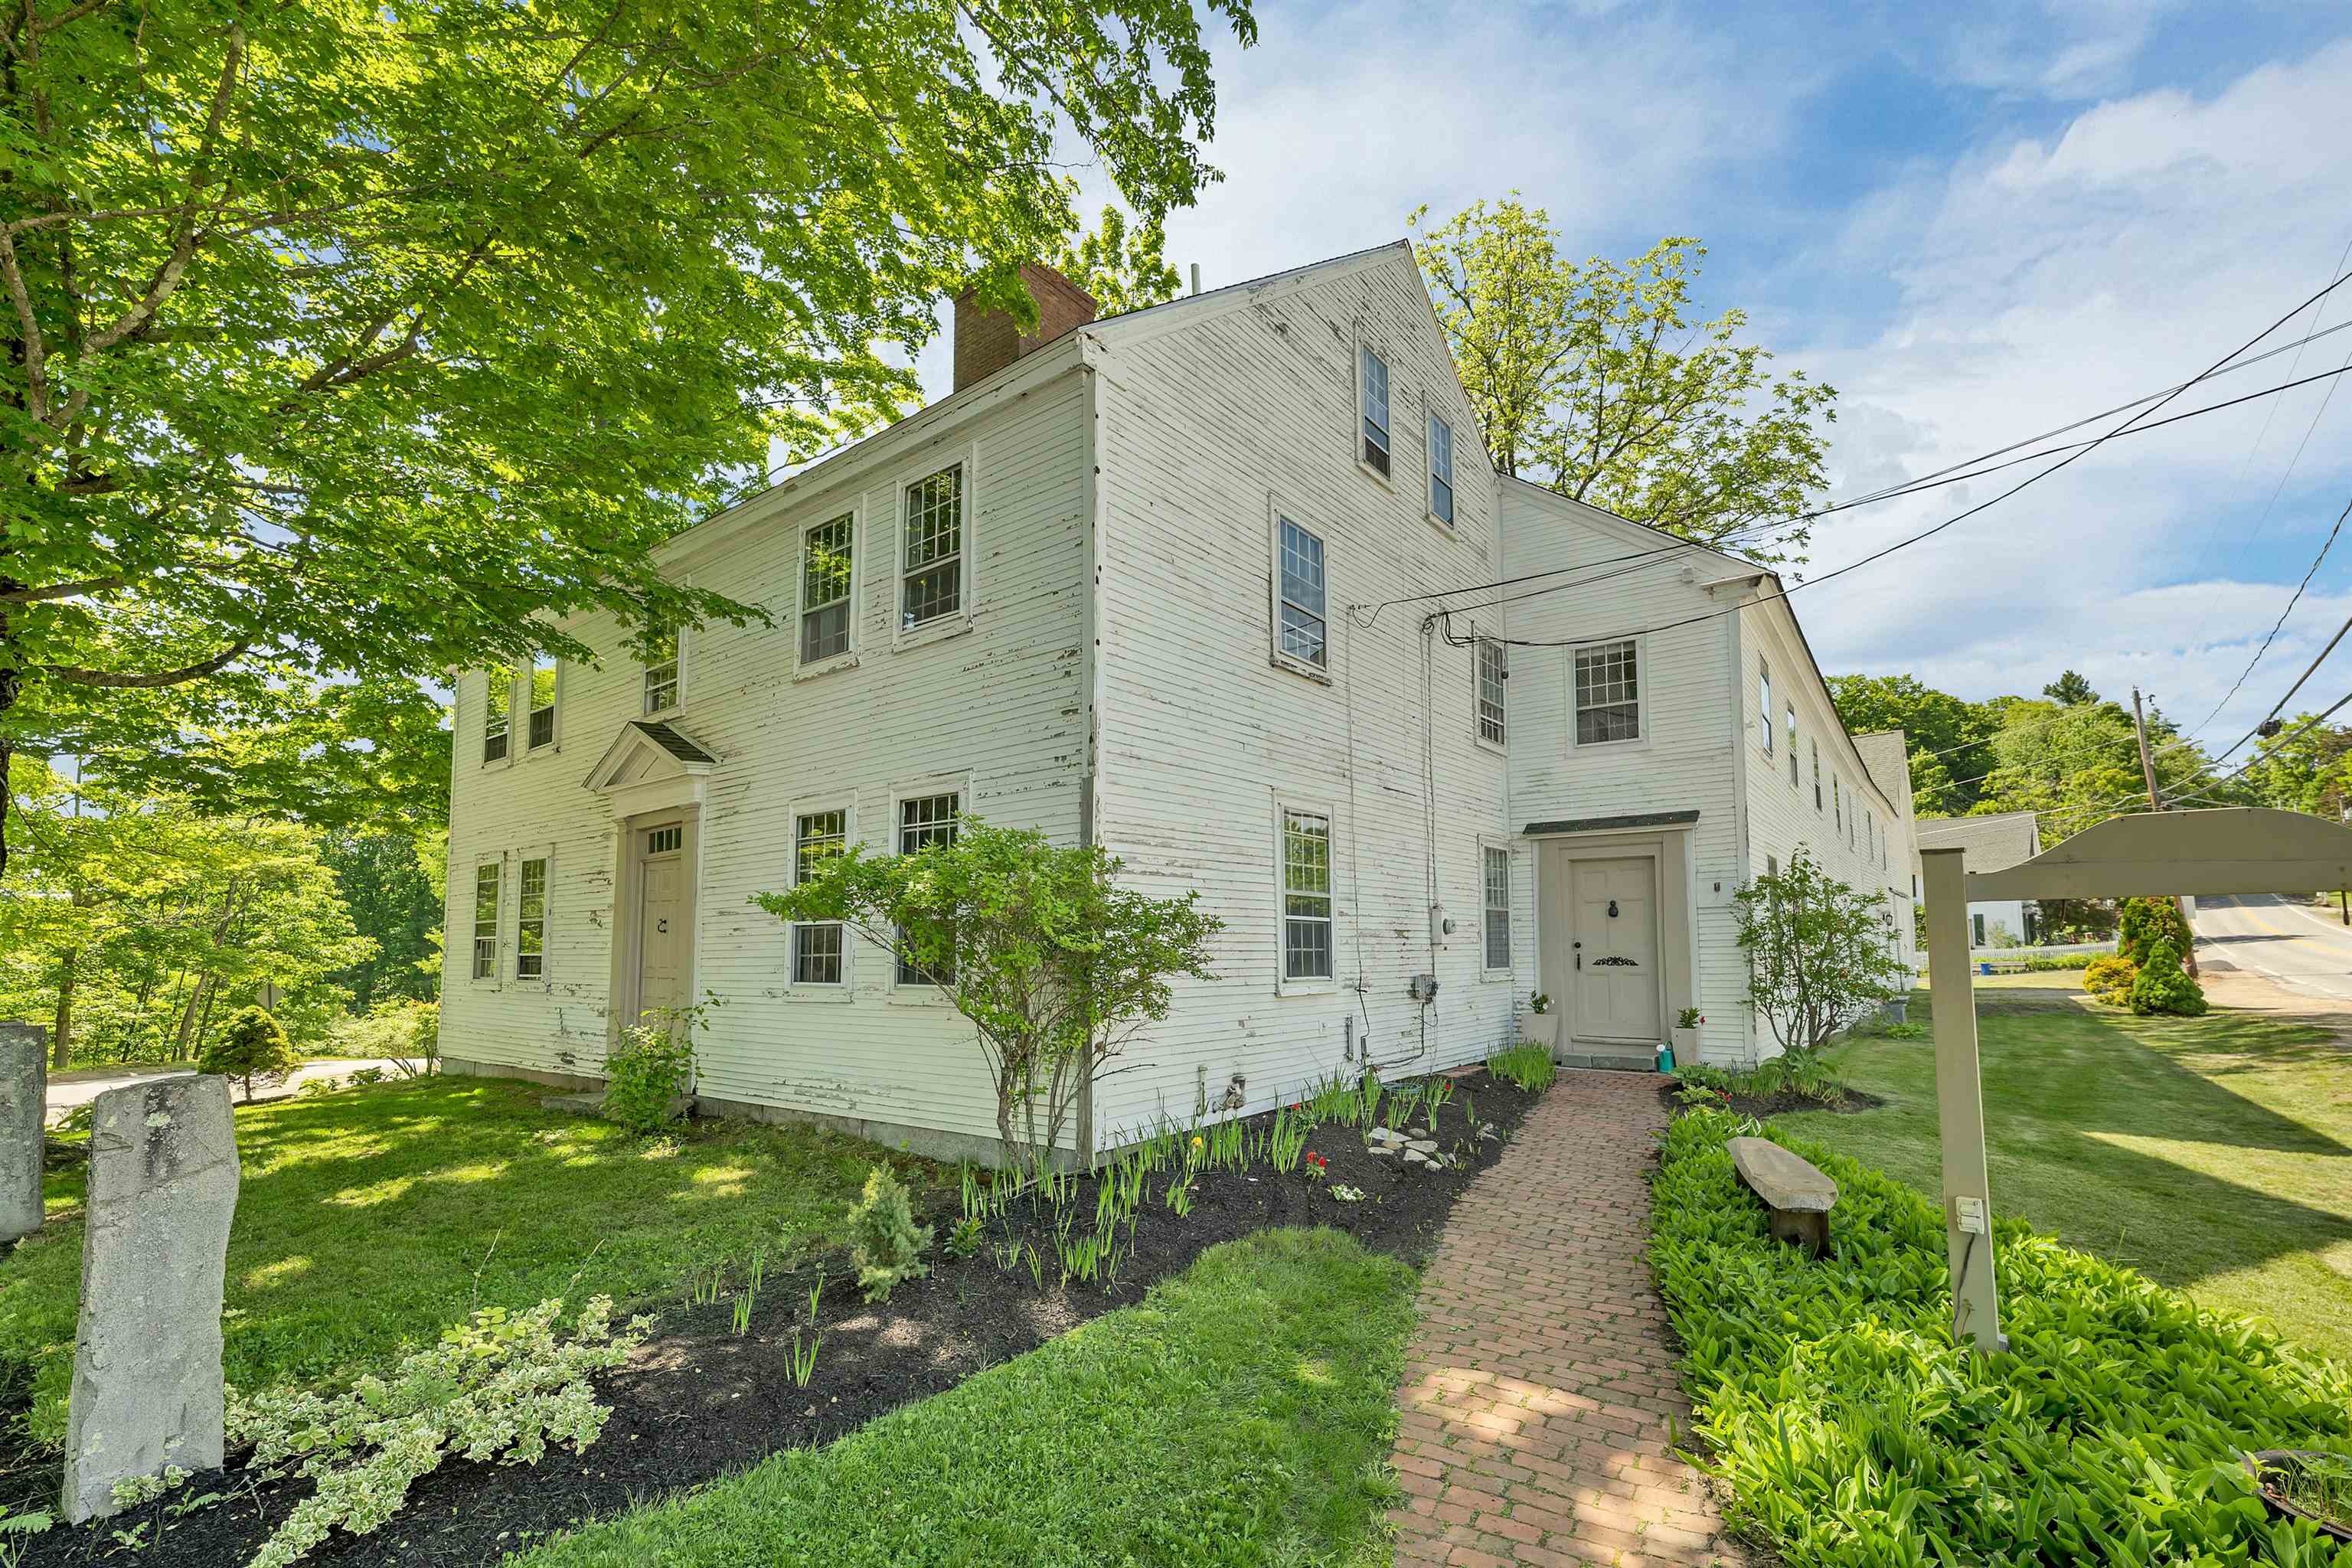
Description: Step back in time at the iconic Temperance Tavern, a beautiful 1793 colonial offering 14 rooms, 5+ bedrooms, 5.5 baths, (1 is a private owner's suite), set on 1.1 acres with an attached two-story barn. Located within the historic district, this property offers a rare blend of character, history, and potential. Rich with period detail, the home features six open-hearth fireplaces, original Indian shutters, and Moses Eaton stenciling. Once a prominent stagecoach stop on the Canada-to-Dover route, the property has also served as a post office, courthouse, Masonic lodge, and boarding house for students of the Gilmanton Academy. Recent extensive improvements (over $100,000) enhance both functionality and peace of mind. A new well installed in 2026 complements comprehensive plumbing upgrades, including pressure testing of supply lines, replacement of compromised pipes, valves, fittings, and circulator pumps, along with repairs to walls, ceilings, and floors where work was completed. The owner's suite has been refreshed with refinished pine floors, removal of carpeting, and updated paint throughout the bedroom, bath, and sitting area. The attached barn has seen structural restoration, including repair of a previously bowed exterior wall, installation of a new window, custom-milled clapboards, and replacement of a deteriorated support post using a salvaged beam. The garage has been significantly improved with a new concrete floor, raised structure, added foundation, and a new roof in 2024, offering more usable space and durability. Additional updates include landscaping cleanup, removal of large trees, and clearing of contents across the property, while preserving select antique doors, shutters, and materials believed to be original to the tavern. A rare opportunity to own a true New Hampshire landmark--ideal as a distinctive residence or potential live/work setting. Buyers to perform their own due diligence with the town regarding permitted uses. Private showings only. See Listing Details & 60 images. Includes a Virtual Tour
$930,000 $338 per sq.ft. Gilmanton NH Home »
Waterfront on Pond Shellcamp Pond4 Beds | 4 Baths | Total Sq. Ft. 2748 | Acres: 0.53
Listed on Thursday Dec 25, 2025
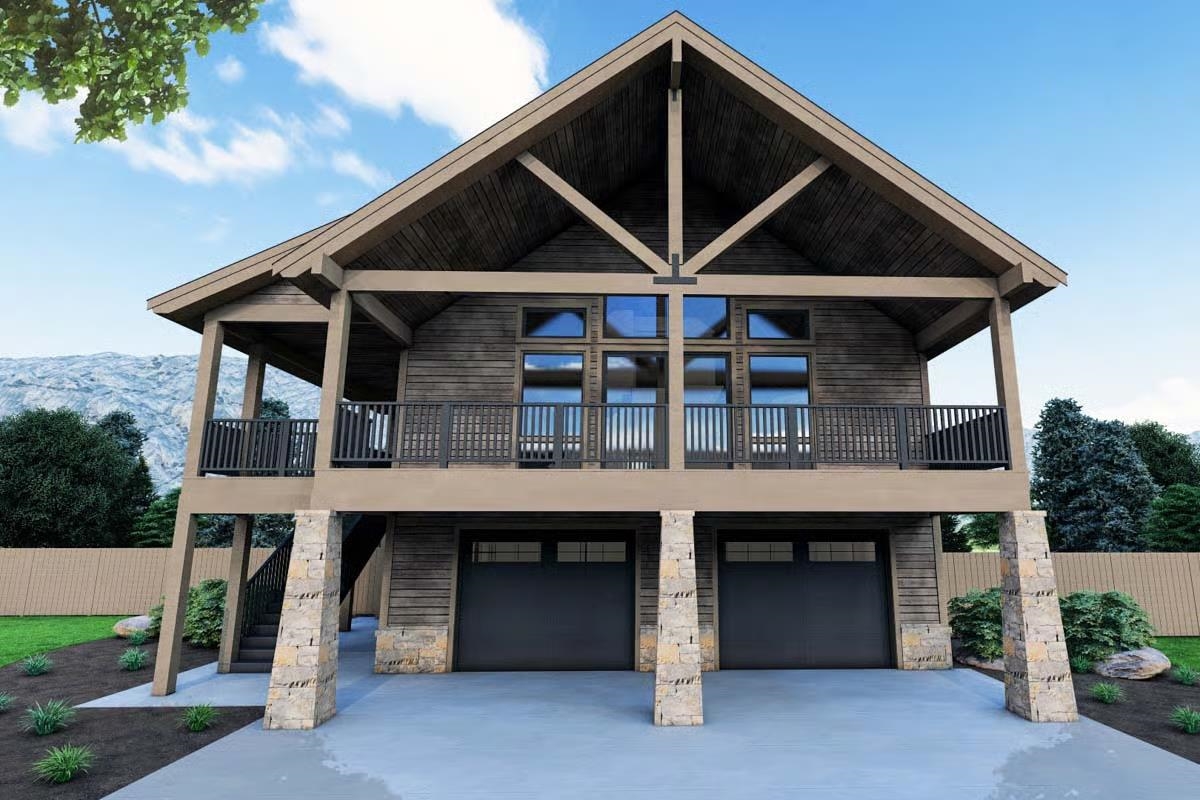
Description: Discover this build package on this expansive, buildable lot near Shellcamp Pond in Gilmanton, NH. Offering a stunning 4-bed, 2,748 sq ft home plan, making this the ideal site for your dream home. The lot offers serene water views and easy access to a deeded beach and boat launch, making it perfect for enjoying the tranquil waters of Shellcamp Pond. Tucked away on a quiet corner, this property offers privacy and convenience, accessible from multiple streets. Only 11 miles from I-93, the location provides easy commutes and quick trips to Tilton's shopping centers. The level terrain makes construction easy, and combining three lots into one creates one of the largest parcels in the area. The house plan features a lower level with an oversized 31x25' garage and expansive recreation space. In contrast, the main level showcases an open living area with vaulted ceilings and stunning views from the front-facing deck. Enjoy a seamless indoor-outdoor experience with a large kitchen, dining, and living area flowing into the deck, perfect for entertaining. Upstairs, you'll find spacious bedrooms with ample natural light. This property is an excellent opportunity for those ready to start building their dream home in the peaceful surroundings of Shellcamp Pond. Whether for a year-round residence or a seasonal retreat, seize this rare chance to secure your spot in Gilmanton! The architectural renderings shown are conceptual only and subject to final specifications. See Listing Details & 25 images.

$2,350,000 $512 per sq.ft. Gilmanton NH Home »
4 Beds | 4 Baths | Total Sq. Ft. 4594 | Acres: 229.8Listed on Saturday Jun 27, 2026
Description: Historic circa-1763 Parsons Homestead is an architectural masterpiece on 230± acres, seamlessly blending 18th-century craftsmanship with modern luxury. Meticulously restored, this 4-bedroom, 3.5 bath twin-chimney Colonial boasts period detail including wide-pine flooring, period hardware, and classic Gunstock corners. The formal main house showcases a harlequin-floored grand foyer, refined parlor and formal dining room with built-in corner cubbards, and a striking "blue room"--each featuring a character fireplace. The ideally situated ell hosts a premium chef's kitchen, a keeping room overlooking the rear patio, and a luxurious master suite with a custom bath and radiant heat. A spectacular post-and-beam great room delivers dramatic architectural volume alongside in-floor radiant warmth. Three additional fireplaced bedrooms with walk-in closets occupy the second level, complemented by 7'8"+ ceilings, a fully excavated cellar and walk-up attic storage. Equipped for modern peace of mind, the property features full security, a generator, an attached 3-story barn/garage, a detached barn, and a sugar shack. Spanning over 230± acres, the five lot estate combines open meadows, a meandering brook, and extensive wooded trails. It offers exceptional stewardship with direct access to an addiitonal 322 acres of protected NH Forest. This property is an irreplaceable New England landmark with limitless possibilities. See Listing Details & 60 images. Includes a Virtual Tour
$549,000 $130 per sq.ft. Gilsum NH Home »
Price Change! Reduced by $26,000 down 5% on July 27th 2026
4 Beds | 2 Baths | Total Sq. Ft. 4239 | Acres: 3
Listed on Tuesday May 5, 2026
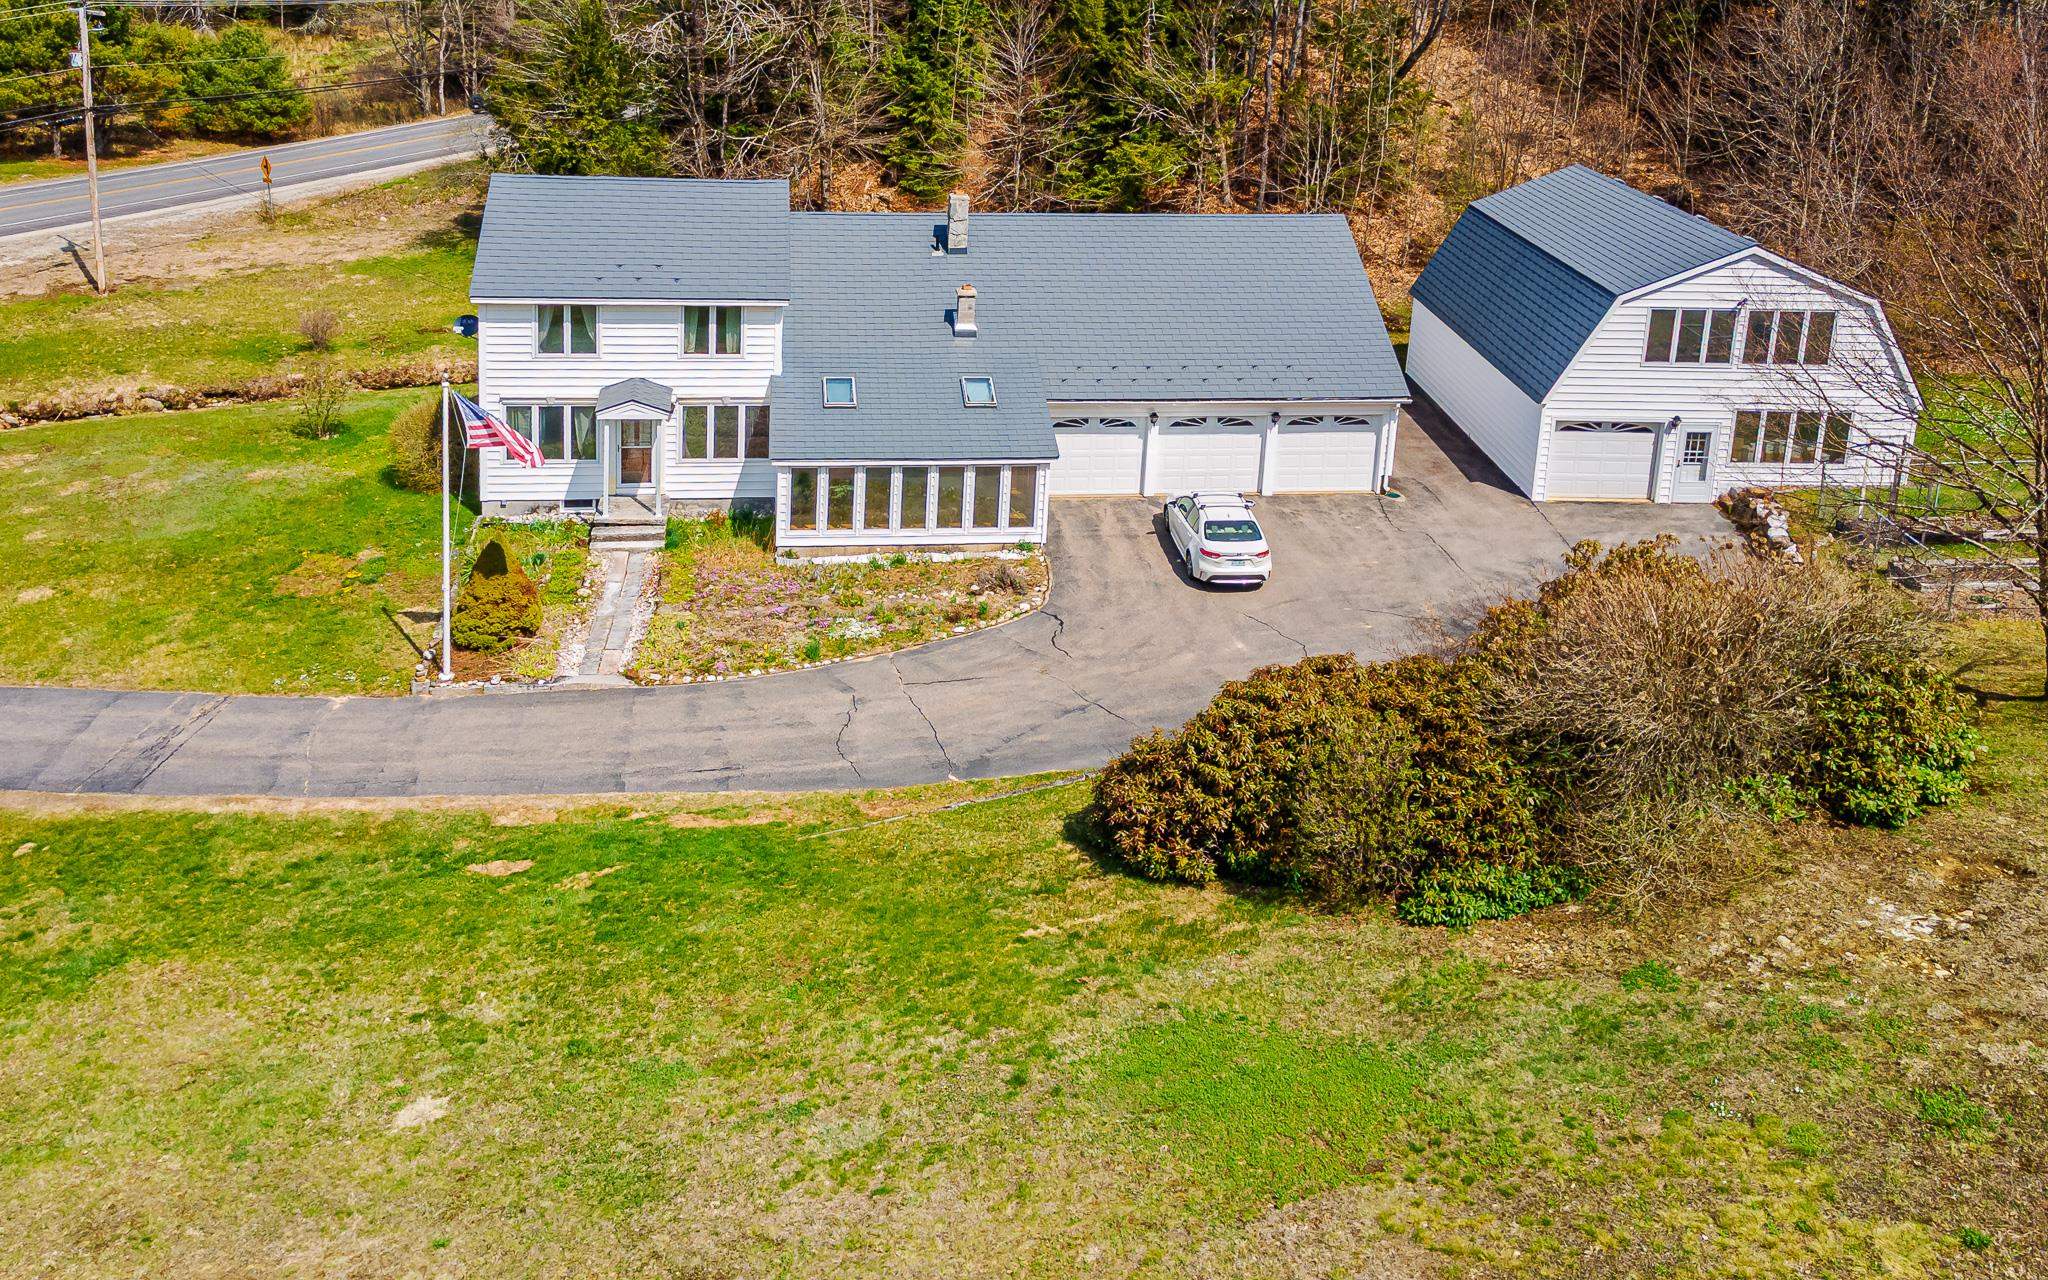
Description: Motivated seller: Nestled in complete privacy with no neighboring homes in sight, this inviting 4-bedroom, 2 bath home blends warmth, character, and exceptional functionality. The main level features a comfortable living room and a well-appointed kitchen highlighted by beautiful oak cabinets, detailed moldings, and handcrafted woodwork that adds timeless charm throughout. In addition to the main living spaces, the home offers extra rooms ideal for a home office, playroom, studio, or guest space, giving you flexibility for any lifestyle. A standout feature of the property is the large carriage house, finished with a tiled floor,perfect for hosting gatherings, pursuing hobbies, or accommodating car collectors. The home has an attached 3 car garage which provides even more storage and convenience. Outdoors, the setting is truly special. The Ashuelot River flows just across the street, and can be seen from the 2nd floor bedroom, and a sweet little brook meanders through the property, adding peaceful natural ambiance. A 13×10 shed offers additional storage, while the fenced garden keeps your vegetables safe from deer. Whether you're gardening, relaxing, or exploring, the land offers both beauty and privacy. All major systems are in great condition, including amazing roof, newer windows, double oil tanks, newer well pump and expansion tank, making this home move-in ready and easy to maintain. This is a rare opportunity to enjoy privacy, nature, and versatile living spaces all in one thoughtfully cared-for property See Listing Details & 53 images.
Under Contract

$419,900 $210 per sq.ft. Goffstown NH Home »
4 Beds | 2 Baths | Total Sq. Ft. 2004 | Acres: 0.44Listed on Tuesday Jun 23, 2026
Description: Welcome to this classic New Englander, ideally situated in the heart of Goffstown on an impressive nearly half-acre lot. Blending timeless character with everyday comfort, this spacious 4 bedroom, 2 bath home offers room to live, entertain, and enjoy all that in-town living has to offer. Inside, you'll find beautiful hardwood floors, abundant natural light from large windows, and a warm, inviting layout. The expansive great room serves as the centerpiece of the home, featuring a cozy pellet stove perfect for New England winters. The home's generous floor plan provides flexibility for families, guests, or home office space. Step outside to enjoy summer at its best with a large deck overlooking the amazing flat backyard and in-ground pool, an ideal setting for entertaining, relaxing, or creating lasting memories. The nearly half-acre lot offers rare outdoor space while still providing convenient access to shops, restaurants, schools, and other local amenities. Additional highlights include a large basement with ample storage or workshop potential, plus a detached shed for all your outdoor equipment and seasonal items. Don't miss this opportunity to own a charming New England home with exceptional outdoor living space in one of Goffstown's most convenient locations. See Listing Details & 43 images.
Under Contract

$449,900 $220 per sq.ft. Goffstown NH Home »
4 Beds | 4 Baths | Total Sq. Ft. 3234 | Acres: 0.94Listed on Tuesday Jun 16, 2026
Description: Investor and flipper alert. Here is a true value-add opportunity in one of Goffstown's established neighborhoods. This 4 bedroom, 3 bath raised ranch sits on a private 0.94 acre lot and offers something most homes don't: a legal accessory dwelling unit in a townhouse-style layout. That second living space opens the door to rental income, multi-generational living, or a strong resale story once the work is done. The home needs a complete cosmetic renovation and is being sold strictly as-is, but the big-ticket items are already in your favor. Vinyl siding, a newer roof, central A/C, public water and sewer, and all systems up and running mean your rehab dollars go toward finishes, not surprises. With roughly 2,042 square feet in the main home plus a finished lower-level ADU and a 2-car under garage, the footprint and bones are all here. Recent automated valuations land north of $600,000, so the after-repair upside is real for the right buyer. Homes with a legal ADU and this much land in Goffstown do not come along often. Bring your contractor, your vision, and your calculator. Cash or renovation financing preferred. limited showings. See Listing Details & 18 images.
